

 Čeština
  Deutsch
  Polski
 30 - CT SCANNING AND X-RAY ANALYSIS

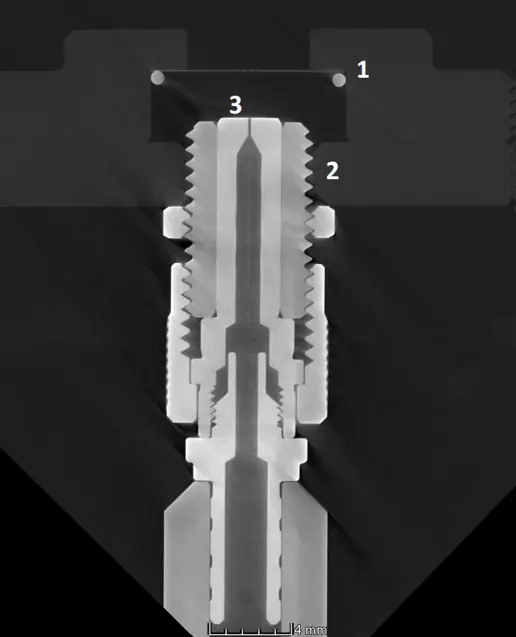
Our comprehensive non-destructive testing facility employs state-of-the-art equipment for detailed internal structure visualization. Using the GE phoenix v|tome|x series (handling samples up to 50kg with steel penetration up to 6cm), Thermo Fisher Scientific Heliscan, and RIGAKU nano3DX with resolution down to 0.27µm/voxel, we perform dimensional inspections, porosity evaluations, and material characterization. Our services extend to battery inspections, soldered joint analysis, and additive manufacturing optimization.
We offer exceptional flexibility with measurements conducted under various working conditions and express 24-hour service when needed. Our capabilities include 2D X-ray imaging and integration with complementary techniques like spectroscopy and metallography. All tests are performed according to rigorous standards including VDI-VDE 2630, P 201/VW 50097, P 202/VW 50093, and relevant ASTM specifications. Laboratory maintains accreditation under ČSN EN ISO 9712 and ČSN ISO/IEC 17025, ensuring metrologically sound, reliable results.
- Non-destructive testing of final and developing products
- Characterization of internal materials‘ structure
- Inspection of dimensions, geometric tolerances
- Characterization and analysis of fiber reinforced materials
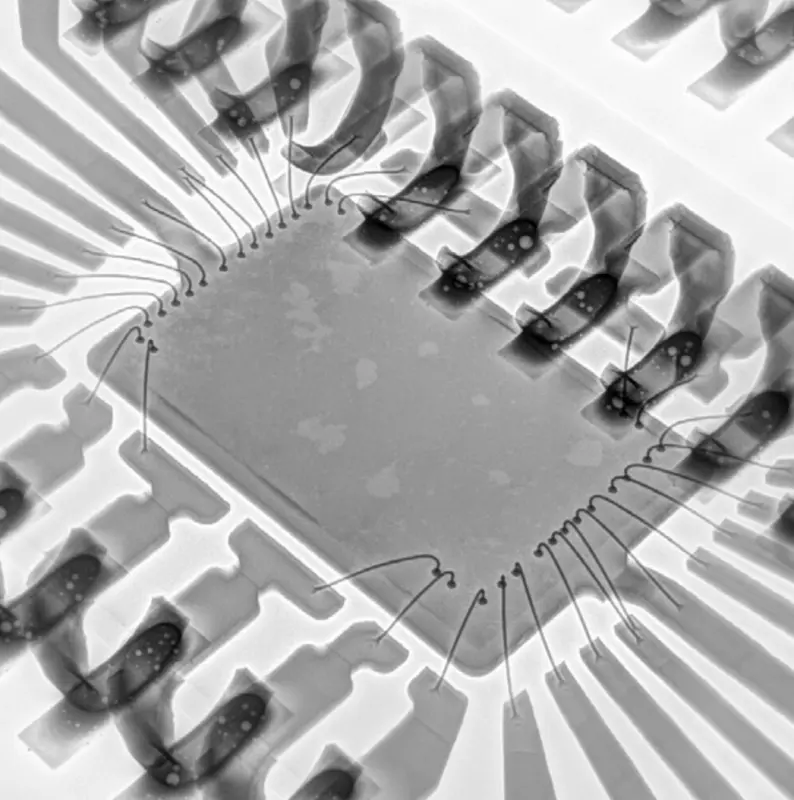
- Soldered joints inspection
- Porosity evaluation
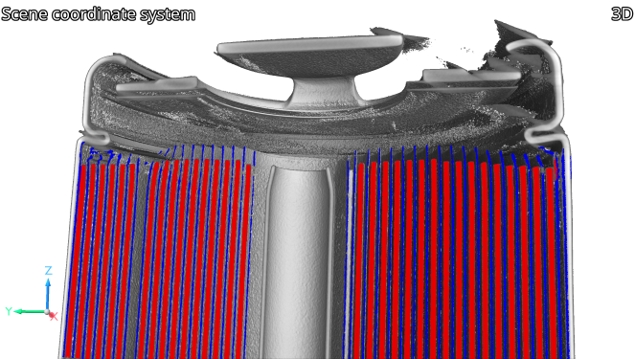
- Battery inspection
- Assembly inspection (shape and position)
- Optimization of additive manufacturing
- Injection mold correction
- GE phoenix v|tome|x L240 - samples up to 50 kg and 1,2 m
- GE phoenix v|tome|x M300 – up to 6 cm steel penetration ability
- Thermo Fisher Scientific Heliscan – high data quality due to the helical trajectory
- RIGAKU nano3DX – Resolution up to 0,27 μm/voxel
- Measurement in working conditions (temperature,pressure, electric power supply)
- 2D X-ray imaging
- Combination with other techniques (spectroscopy, metalography…)
- Long-term analysis development
- Accredited metrological measurement
- Possible express measurement regime (24 h)
- VDI-VDE 2630
- P 201/VW 50097, P 202/VW 50093
- ASTM E155, ASTM E446, ASTM E505
- ČSN EN ISO 9712
- ČSN ISO/IEC 17025
For more information
contact our specialist

Related tests


